
Strict Quality Testing & Fluke Lab Verification
From raw copper spectral analysis to 100% Fluke DSX-8000 parameter verification and high-flex drag chain durability testing, we guarantee rock-solid signal reliability for every cable batch.
End-to-End Quality Inspection Workflow
IQC Raw Material Inspection
Spectral purity testing for 99.99% OFC copper and RoHS-compliant PVC/LSZH jackets.
XRF Gold-Plating Analysis
Precision X-ray testing ensures 3u” to 50u” gold plating thickness on RJ45 contacts.
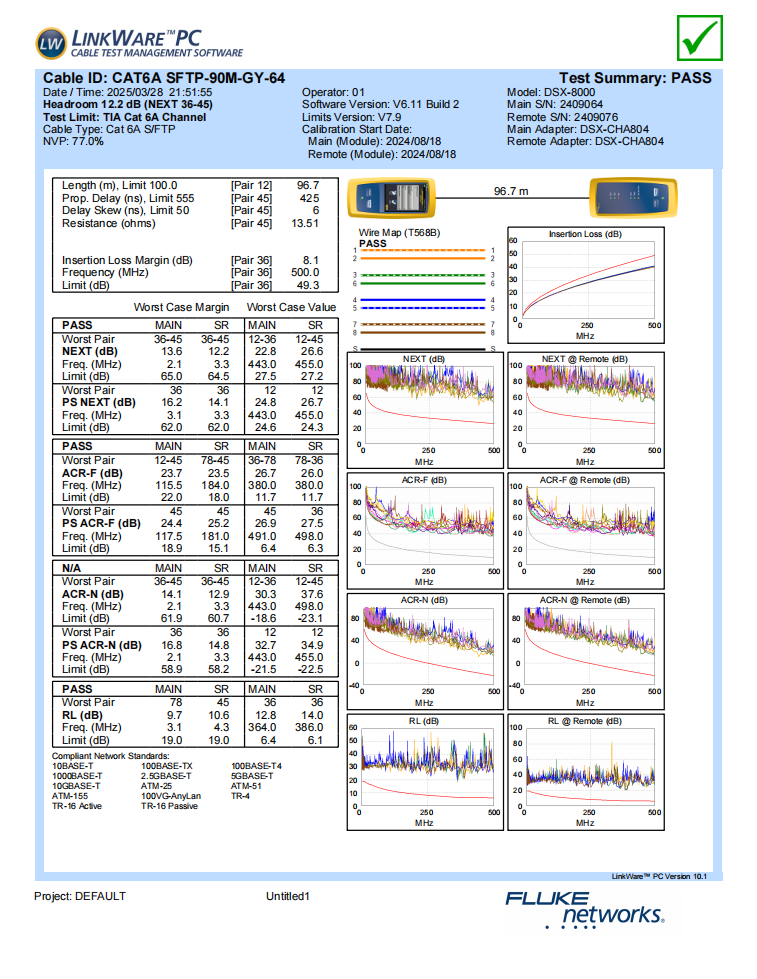
Fluke DSX-8000 Testing
100% Patch Cord and Channel pass rate verification covering NEXT and Return Loss.
Mechanical Flex & Torque OQC
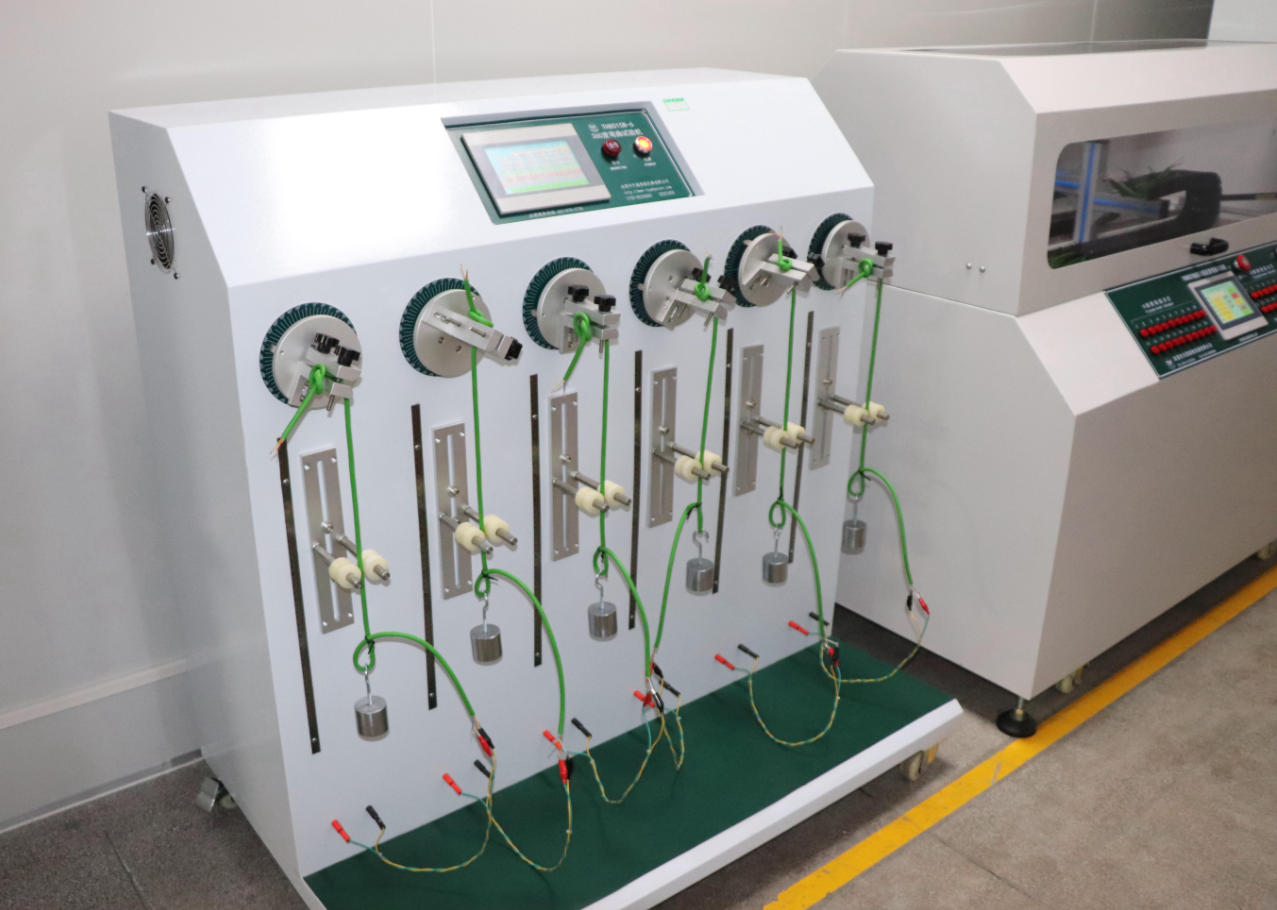
High-flex drag chain bending, 360° rotation, and twisting endurance testing.
In-House Reliability Testing Laboratory
Real machines and live testing videos ensuring extreme cable endurance and transmission performance.
Factory Fluke DSX-8000 Test Reports
Click any report card to open full-screen high-resolution report data or live test video.
In-House Testing Equipment & Parameters
| Testing Device | Inspection Focus | Target Specifications | Sampling Rate |
|---|---|---|---|
| Fluke Versiv™ DSX-8000 | NEXT, FEX, Return Loss, Attenuation | Cat5e / Cat6 / Cat6A / Cat8 (Up to 2000MHz) | 100% Tested / Batch Report |
| Drag Chain Flexing & Bending Tester | High-flex continuous bending & 360° torsion | ≥ 10 Million Continuous Cycles | Batch R&D Inspection |
| X-Ray Thickness Gauge | Gold Plating Thickness on RJ45 Pins | 3u”, 6u”, 15u”, 30u”, 50u” Options | AQL 0.65 Level II |
Require Batch Fluke & Lab Reports for Your Order?
We attach printed Fluke test reports and high-flex durability certificates with every OEM/ODM order upon request.